Child playing on the landscaped lawn at Sheth Eraya
AI image

Open to greenery. Open to calm. Open to living.

Sheth Eraya

Somewhere between the gentle rustle of leaves and the stillness of an early morning, life finds its own rhythm. Surrounded by greenery, Sheth Eraya brings together a sense of openness, calm and privacy, creating spaces where natural light and fresh air become part of everyday living. A place to slow down, breathe freely and find comfort in the little moments. Come home to a life that flows effortlessly with nature.

The Landmark
Designed for low-density living.
16,000 sq. ft. of landscaped garden, grounded in Mother Earth.
2, 3 & 4 bed homes, thoughtfully curated.
2 acres, 2 towers only.
Two trees per family ratio.
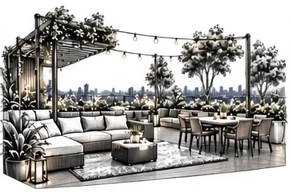
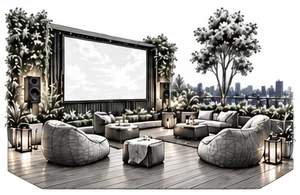
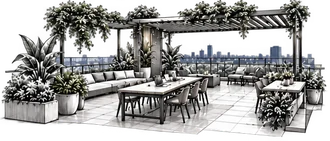
30+ amenities across ground, podium & terrace.
1 elevator per home.
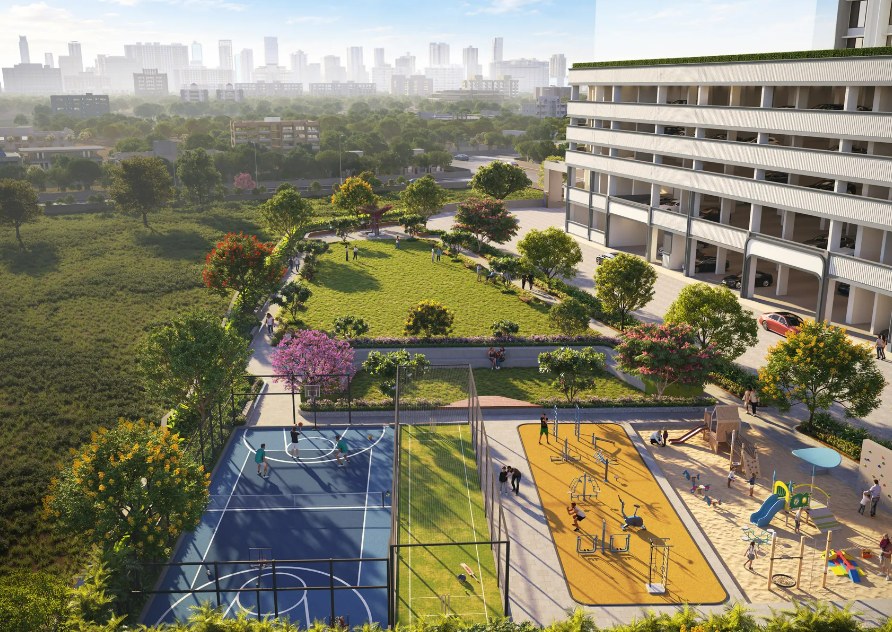
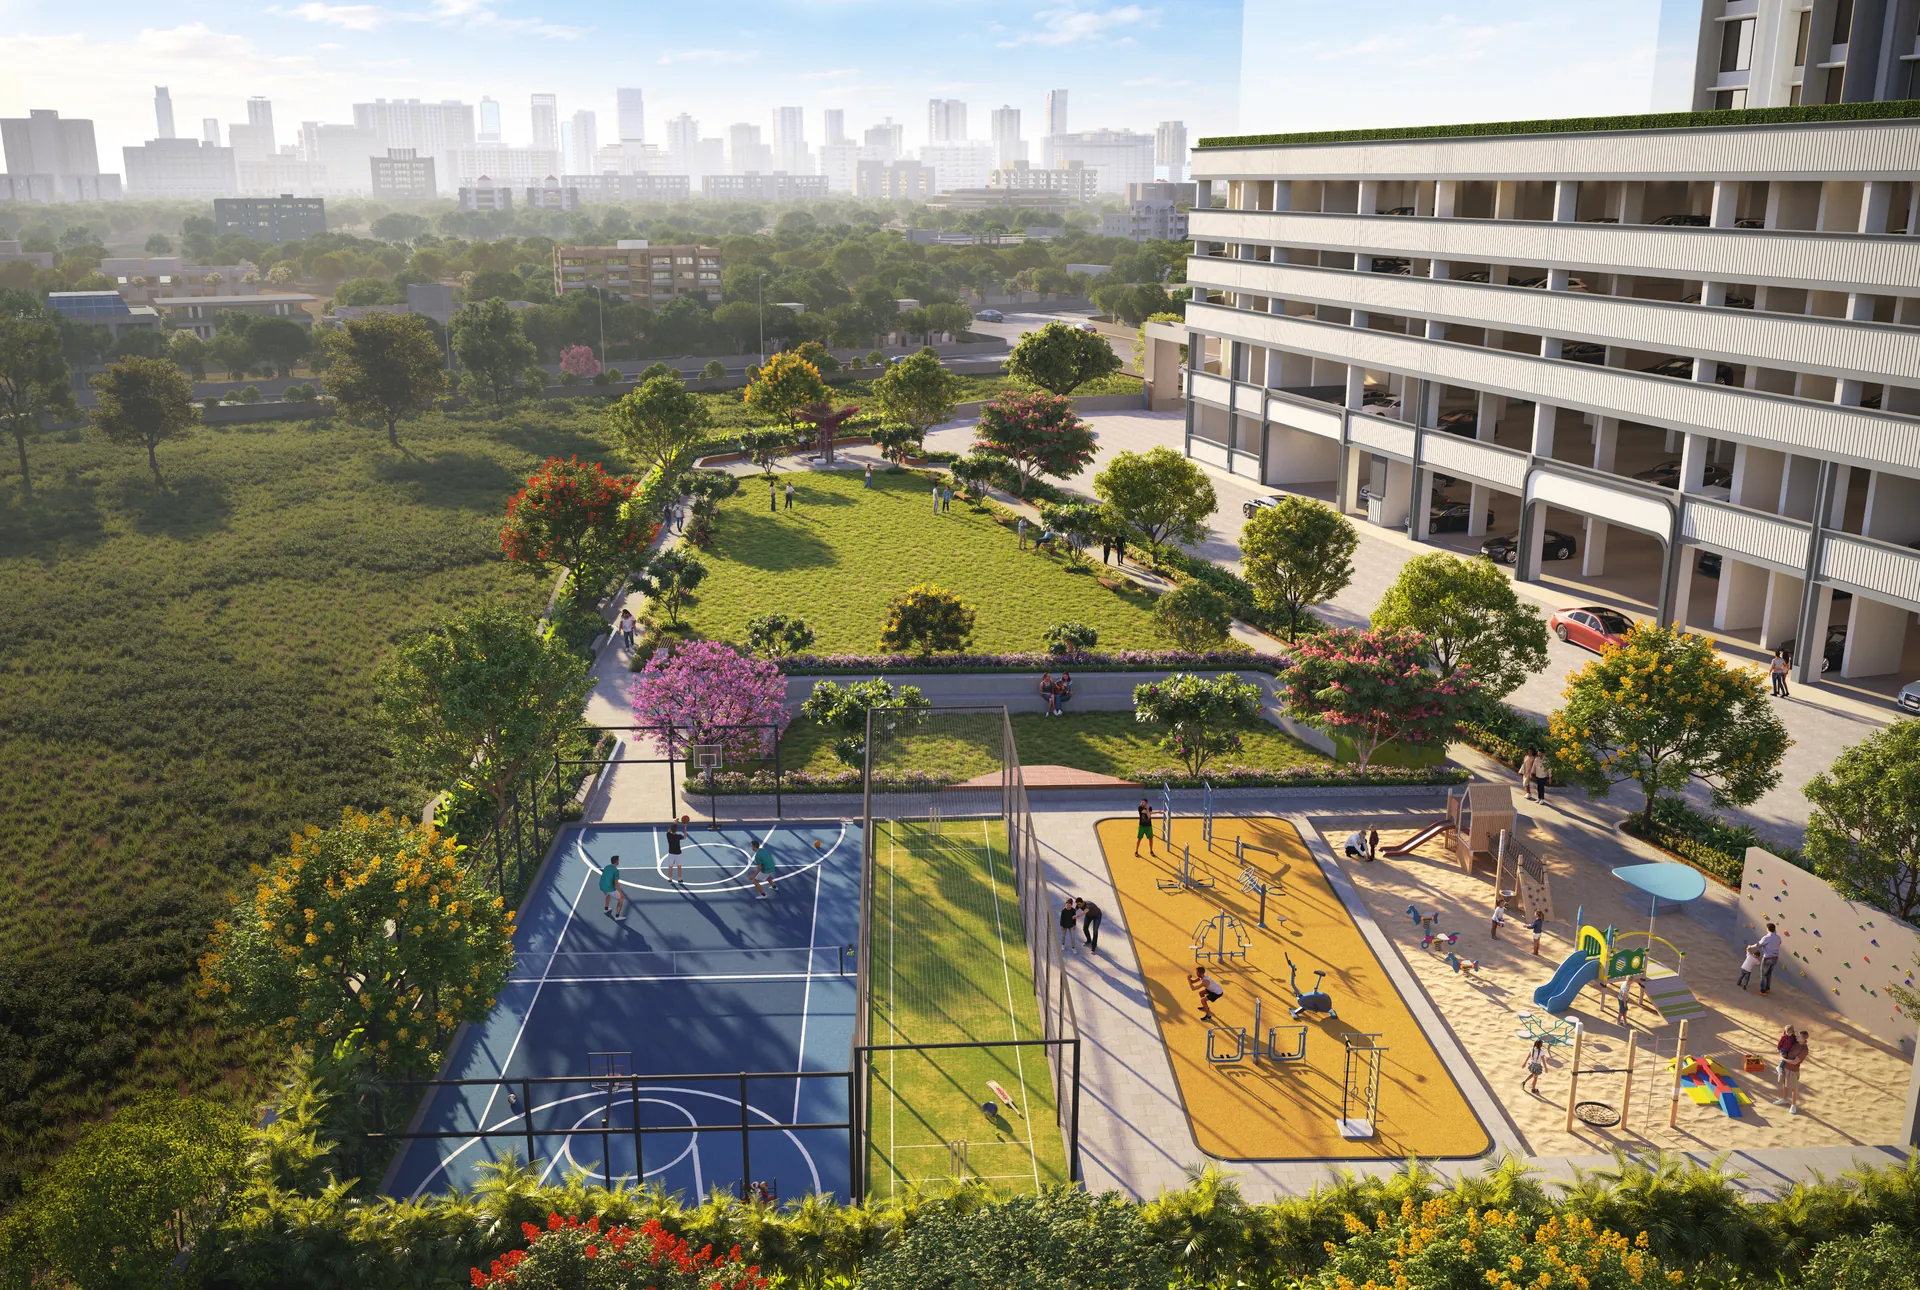
Aerial view of the podium lawns and sports courtsArtistic impression
Something for every age group.Podium lawns and sports courtsGROUND · PODIUM · TERRACE01 / 03
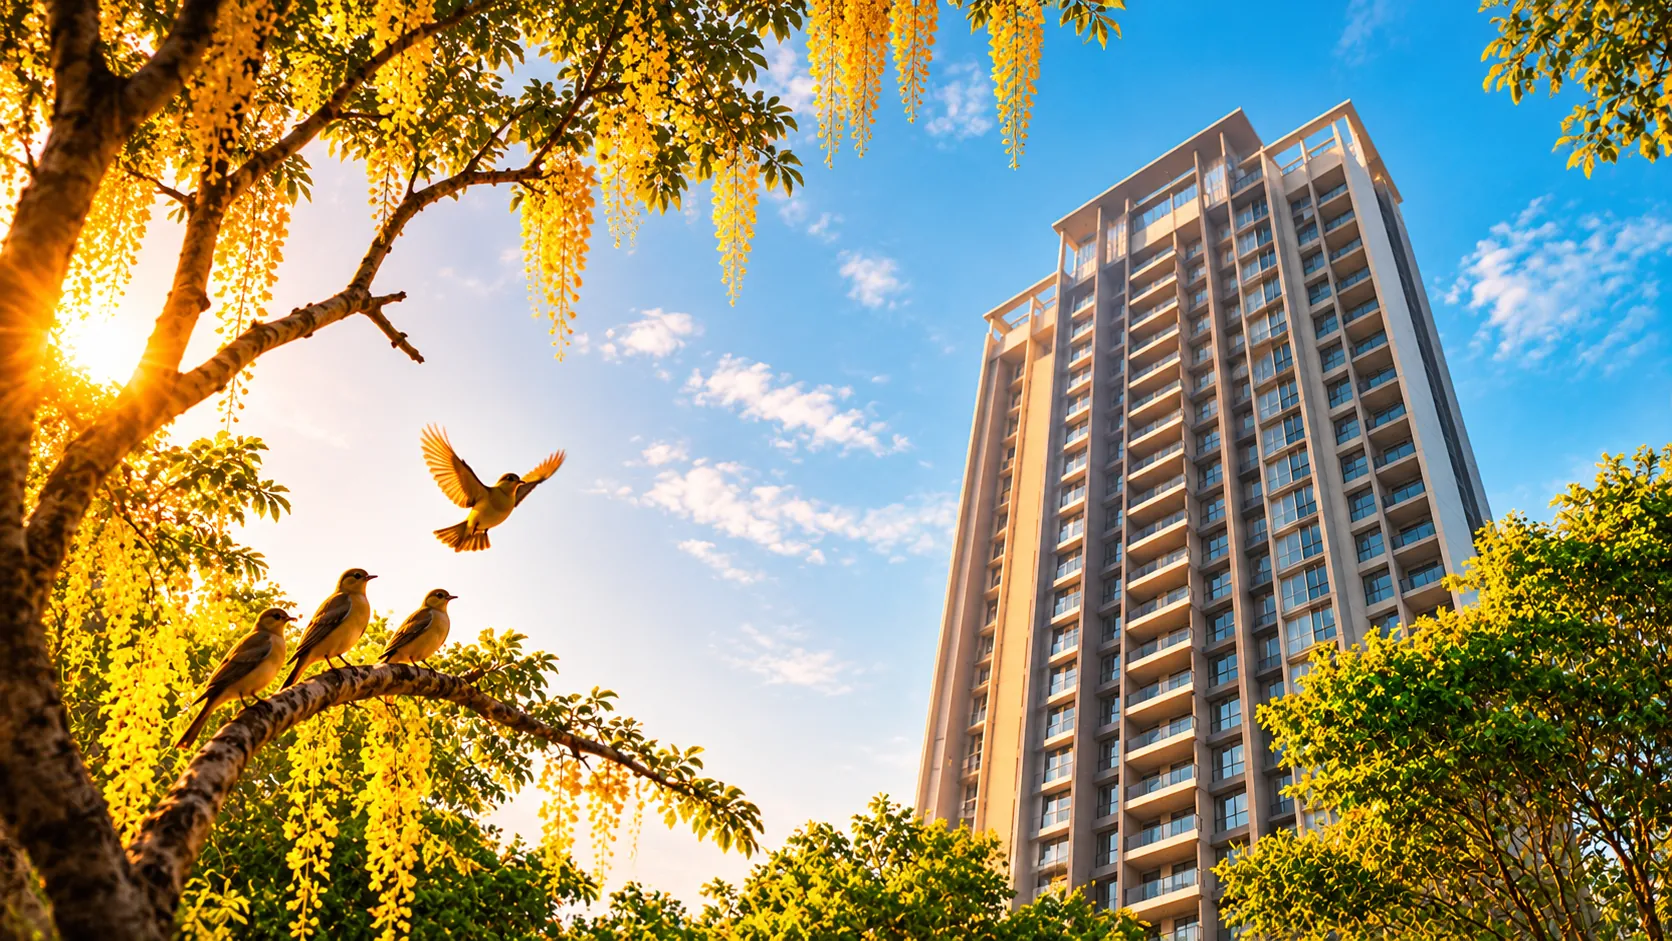
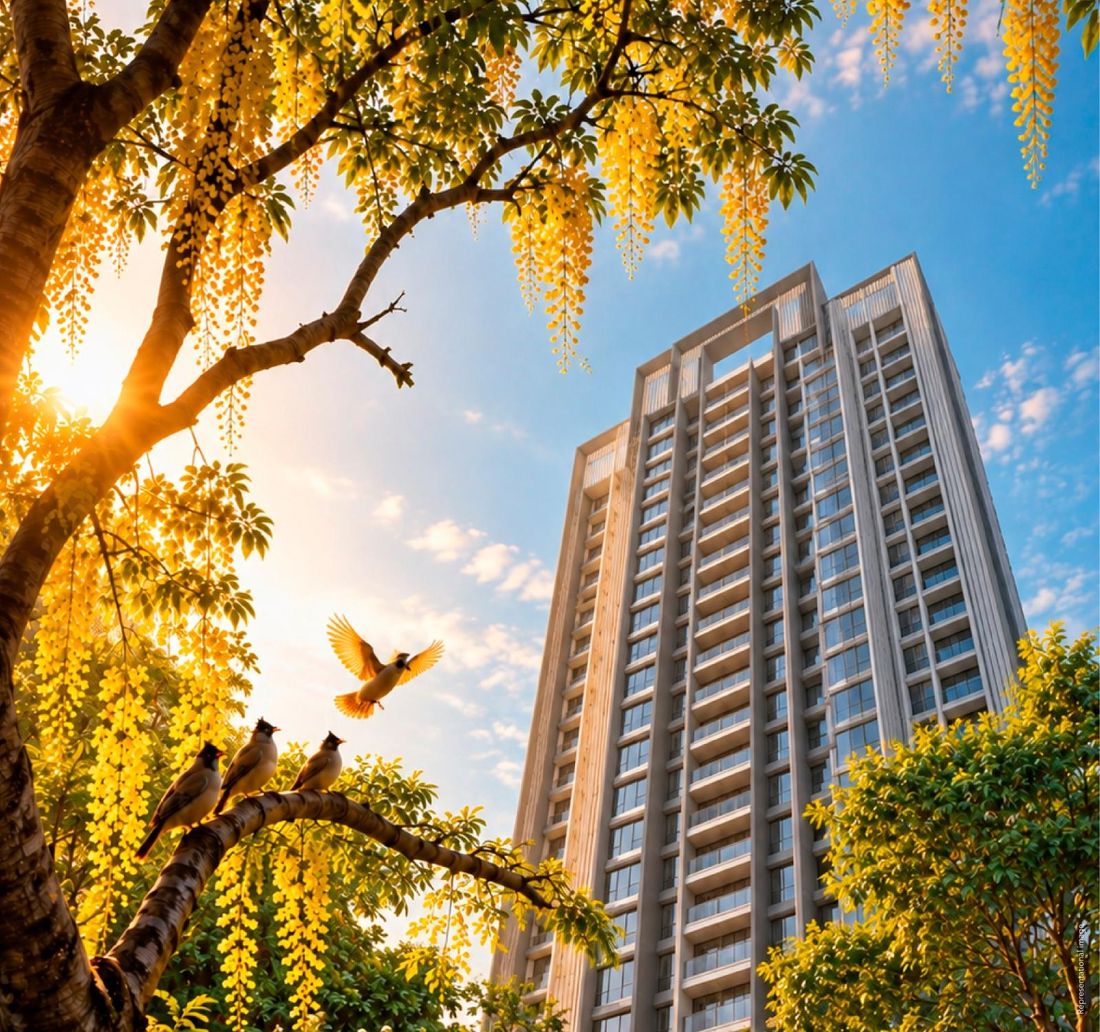
Tower framed by flowering treesArtistic impression
A home amidst shades of green.Old trees. New trees.TWO TREES FOR EVERY FAMILY02 / 03
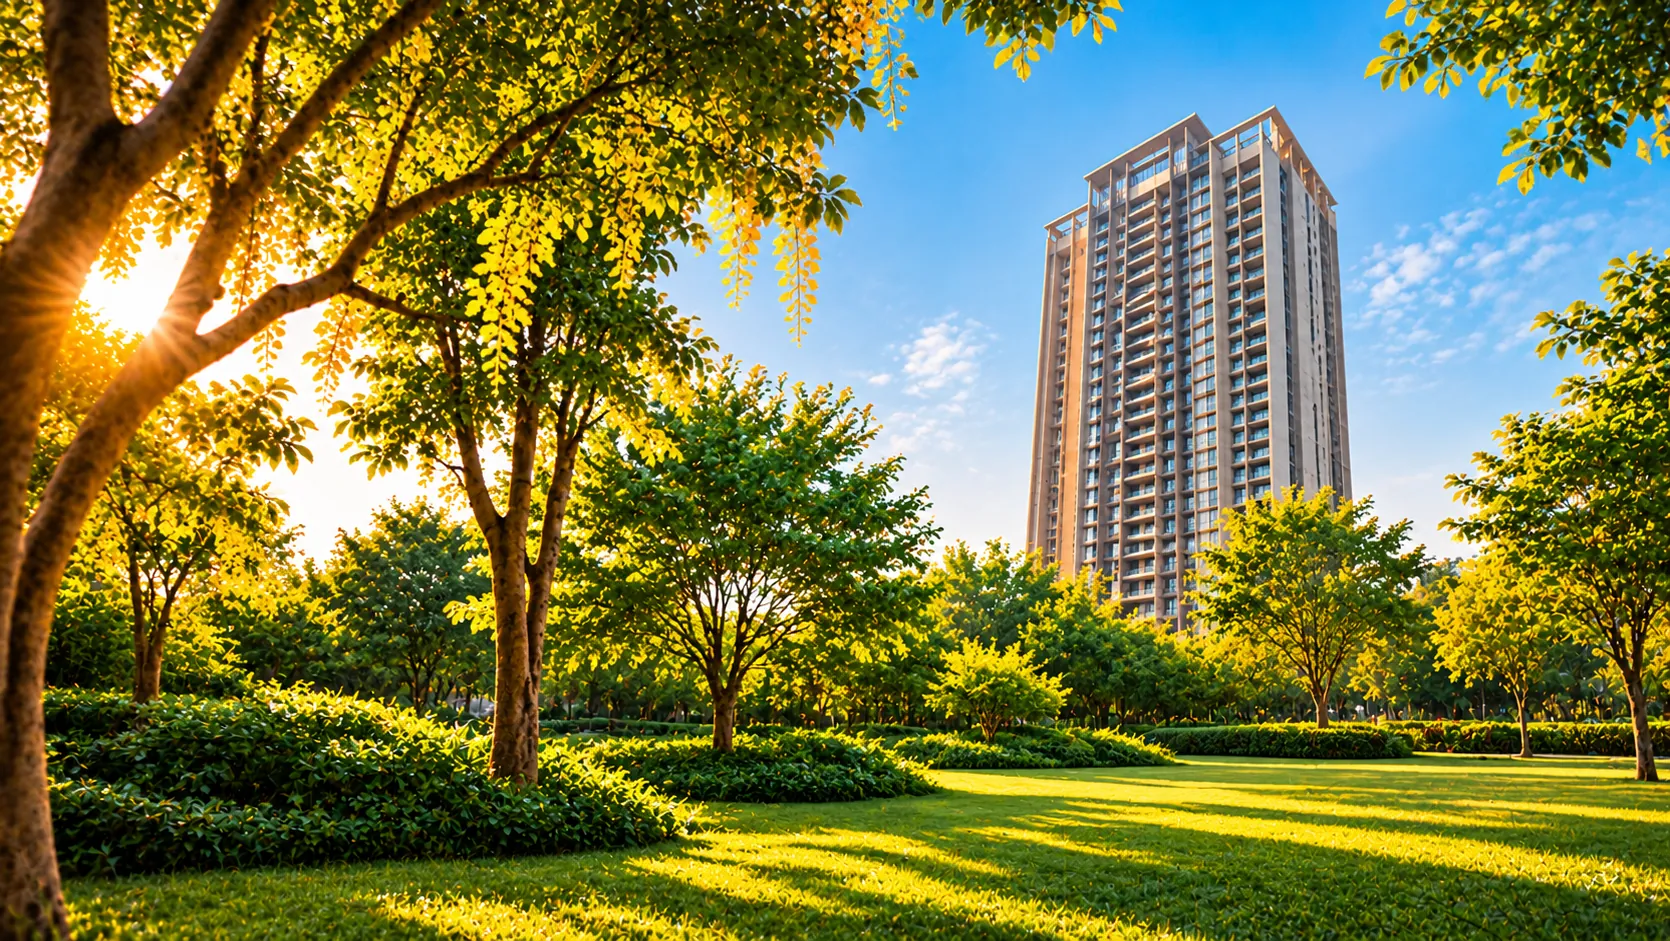
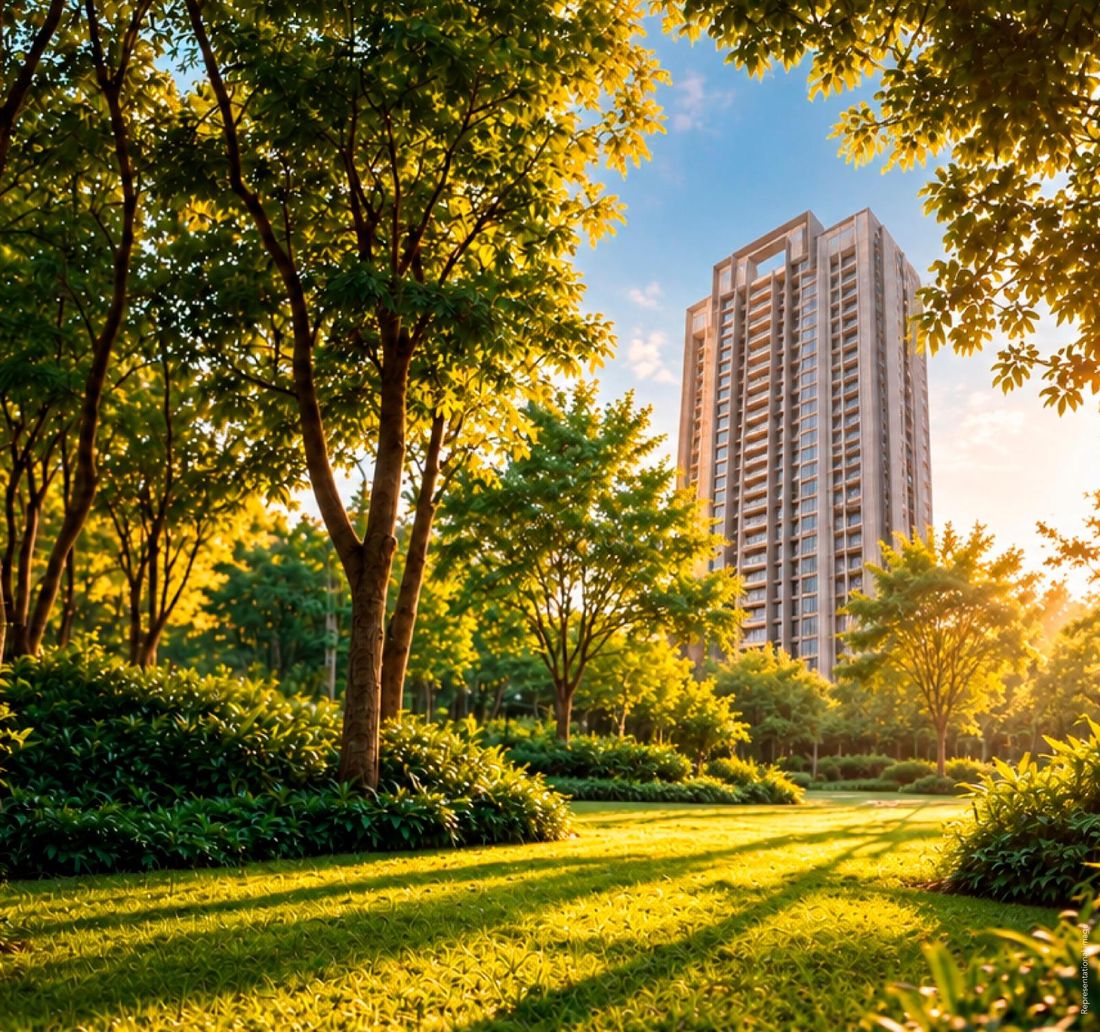
Tower beyond the open green groundArtistic impression
Open ground, left untouched.16,000 sq. ft. landscaped gardenKEPT FREE OF CONSTRUCTION03 / 03
Amenities

A home that
has plans for
your time.

Thoughtfully crafted amenities for all age groups, spread across three levels: ground, podium and terrace.

Quietude

Quiet mornings, unhurried evenings, and moments in between.
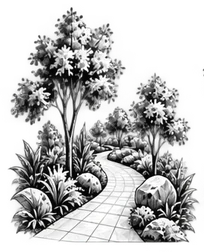
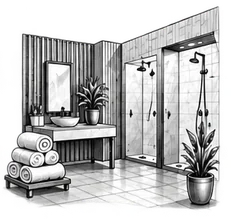
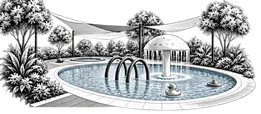
Spa with showers & changing rooms
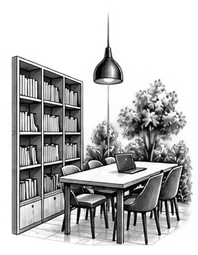
Library / co-working
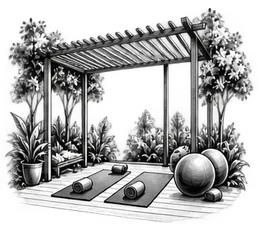
Semi-open yoga / exercise area
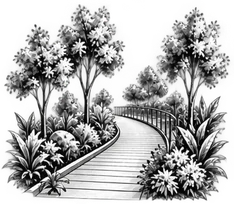
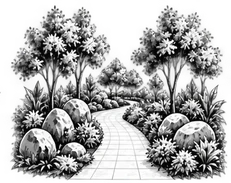
Walkway
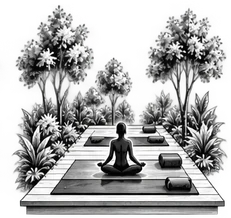
Yoga decks
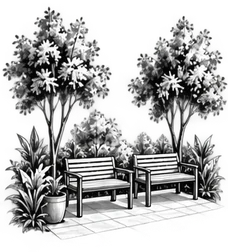
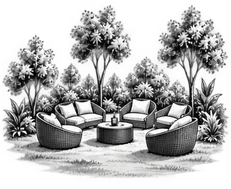
Open lawns with seating
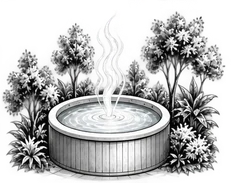
Jacuzzi

Elan

Spaces that encourage play, fitness, wellness, and a more active way of living.
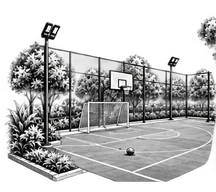
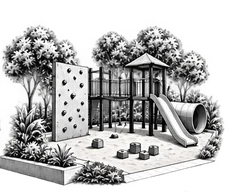
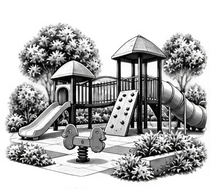
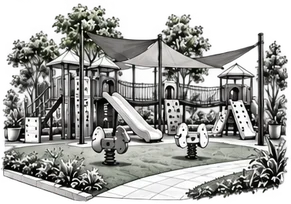
Kids play area
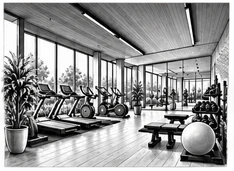
Indoor gymnasium
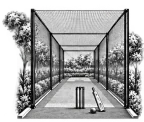
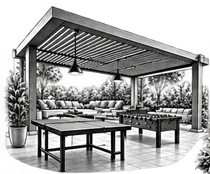
Semi-open games area
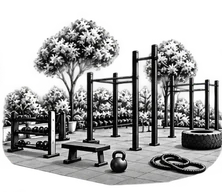
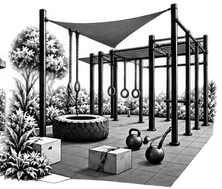
Cross-fit arena
Baby pool
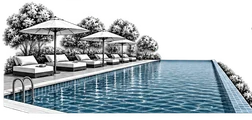
Lap pool with infinity edge and deck

Ensemble

Designed to nurture connection, community, and a sense of belonging.
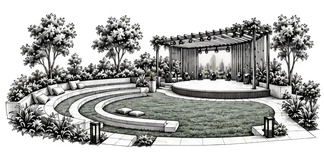
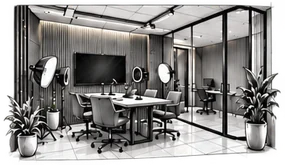
Business centre / recording area
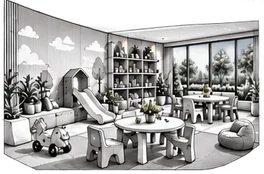
Crèche
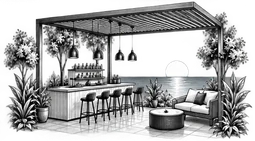
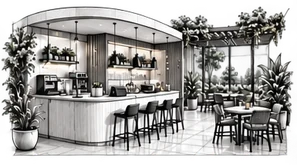
Café / juice centre
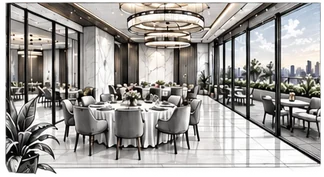
Banquet with spill-over deck
Kids play area
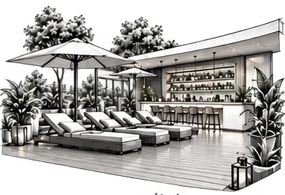
Sun lounge and juice bar

Project Configuration

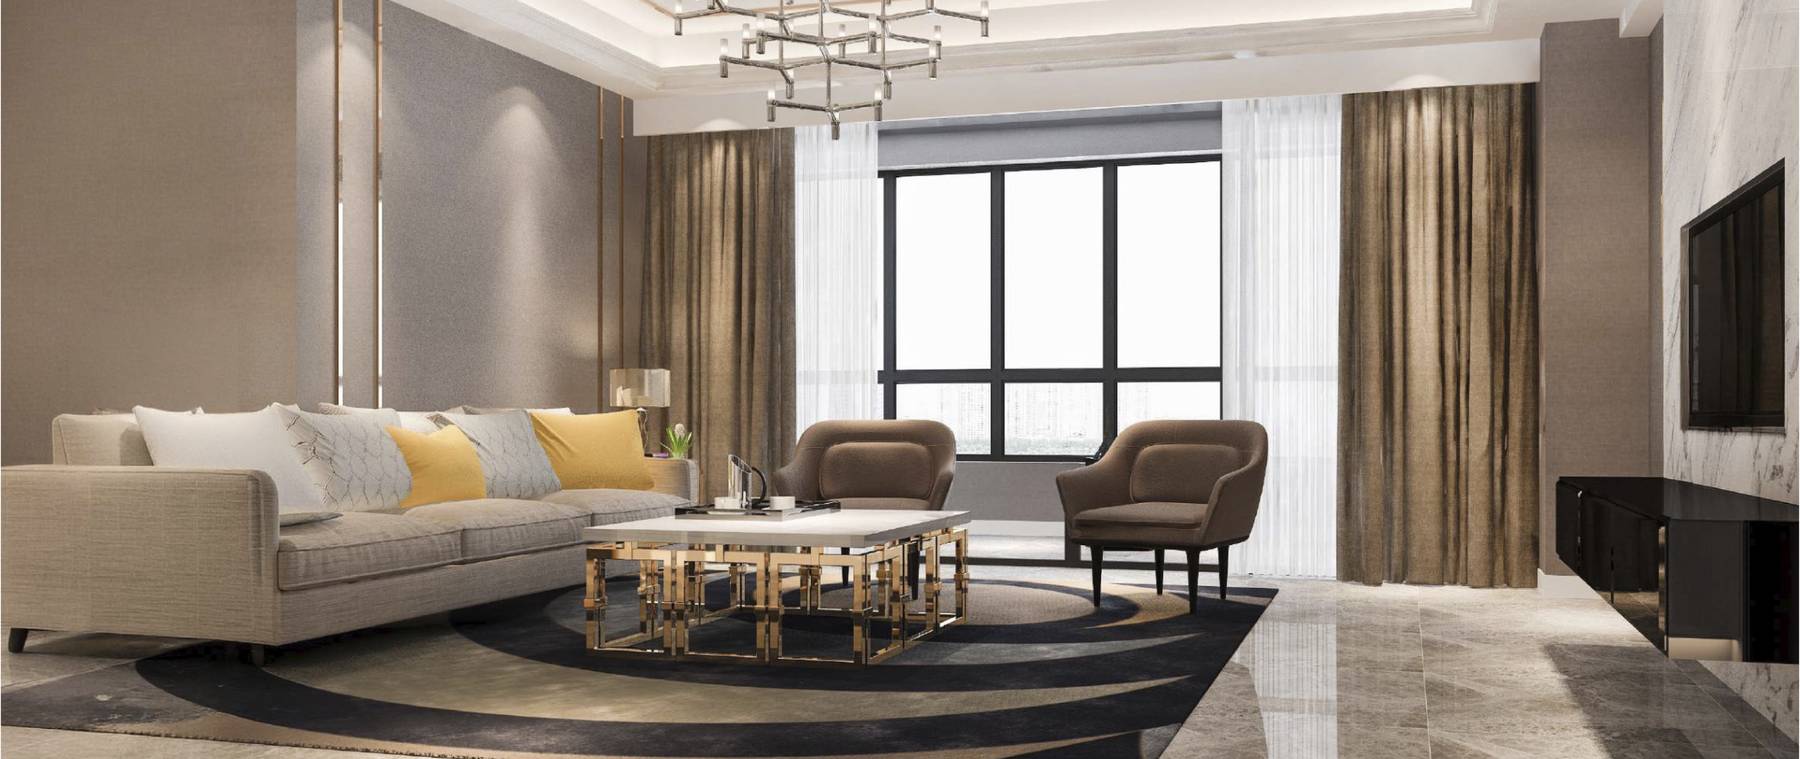
Spaciously yours.

2 BHK - RERA carpet area 751.33 sq. ft.

2.5 bed residences of 858 sq. ft.

3 BHK - RERA carpet area 967.90 sq. ft.

Plan & Layout

A home that has plans for your time
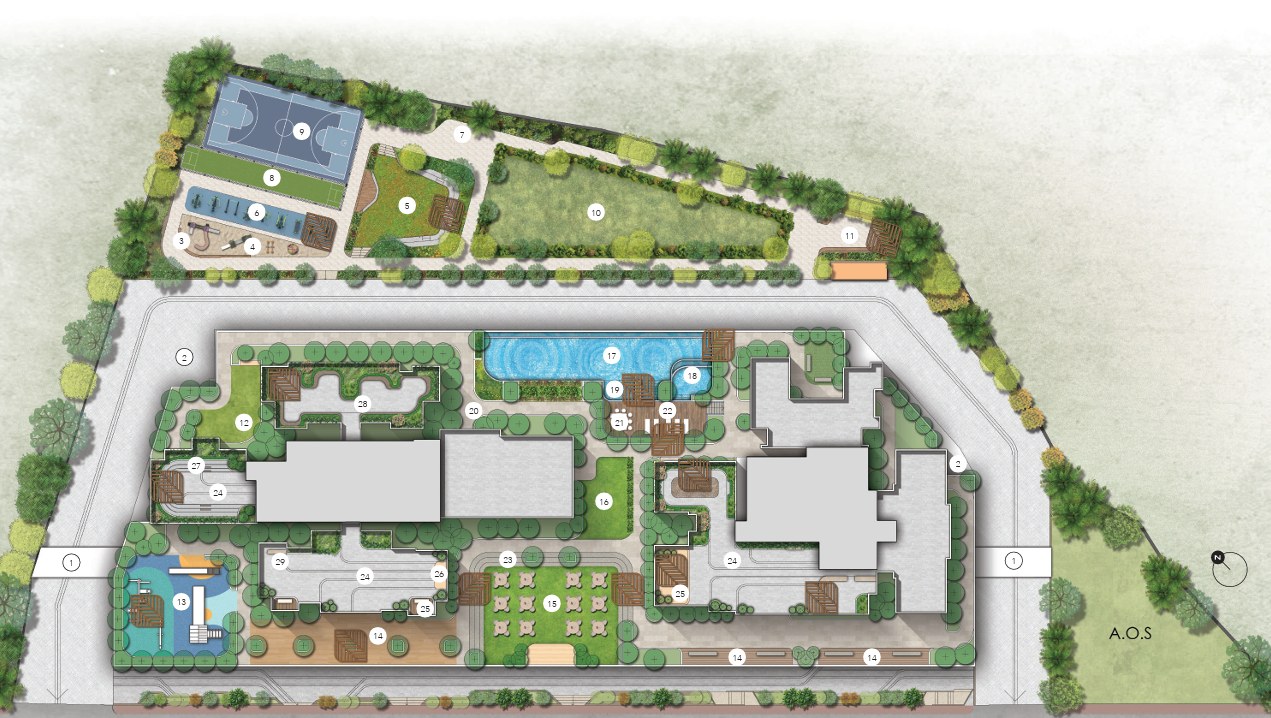
Sheth Eraya plan

We don't just build homes - we build trust.

12+Projects
launched
₹5,000 Cr+Sales
achieved
450+Team
strength
1,800+Happy
homes
Location Advantage

Well connected. Never crowded.

Hospitals, schools, markets and business hubs, all within easy reach of your Mulund address.

Breathing space in Mulund

Sheth Eraya: Pandit Madan Mohan Malviya Road, Mulund West, Mumbai 400080

Site Address

Sheth Eraya, Madan Mohan Malviya Road, Mulund West, Mumbai, Maharashtra – 400080.

Corporate Address

S-7-4, Pinnacle Business Park, Mahakali Caves Rd, Shanti Nagar, Andheri East, Mumbai, Maharashtra 400093

© 2026 Sheth Realty. All rights reserved.

Privacy Policy

Created by Realatte

MahaRERA QR code

PM1180002600869maharera.maharashtra.gov.in

MahaRERA Registration No: PM1180002600869 · maharera.maharashtra.gov.in

Disclaimer: All plans, images, and specifications are indicative and subject to change as per the Developer’s discretion and applicable laws, without prior notice. Artist’s impressions are for representation only. Unit areas may vary by ±3% due to design/construction. Brand names and features are subject to final architect approval. This material does not constitute an offer or contract; the sale is governed only by the agreement for sale. Details comply with RERA norms and are available on the official MAHA RERA website. Please verify all information directly with the Developer’s authorized team. The Developer is not responsible for details from unauthorised sources. The creatives & visuals has been created and issued purely for advertisement & representative purpose only and all images, impressions and other details reflected herein are figurative. The Developer is liable or responsible for any information of the project gathered form any unauthorised or unverified website/broker. *T&C apply.