

The New Definition of Luxury: Why Space, Privacy and Low Density Living Matter More Than Ever
By Sheth Realty , August 29, 2026
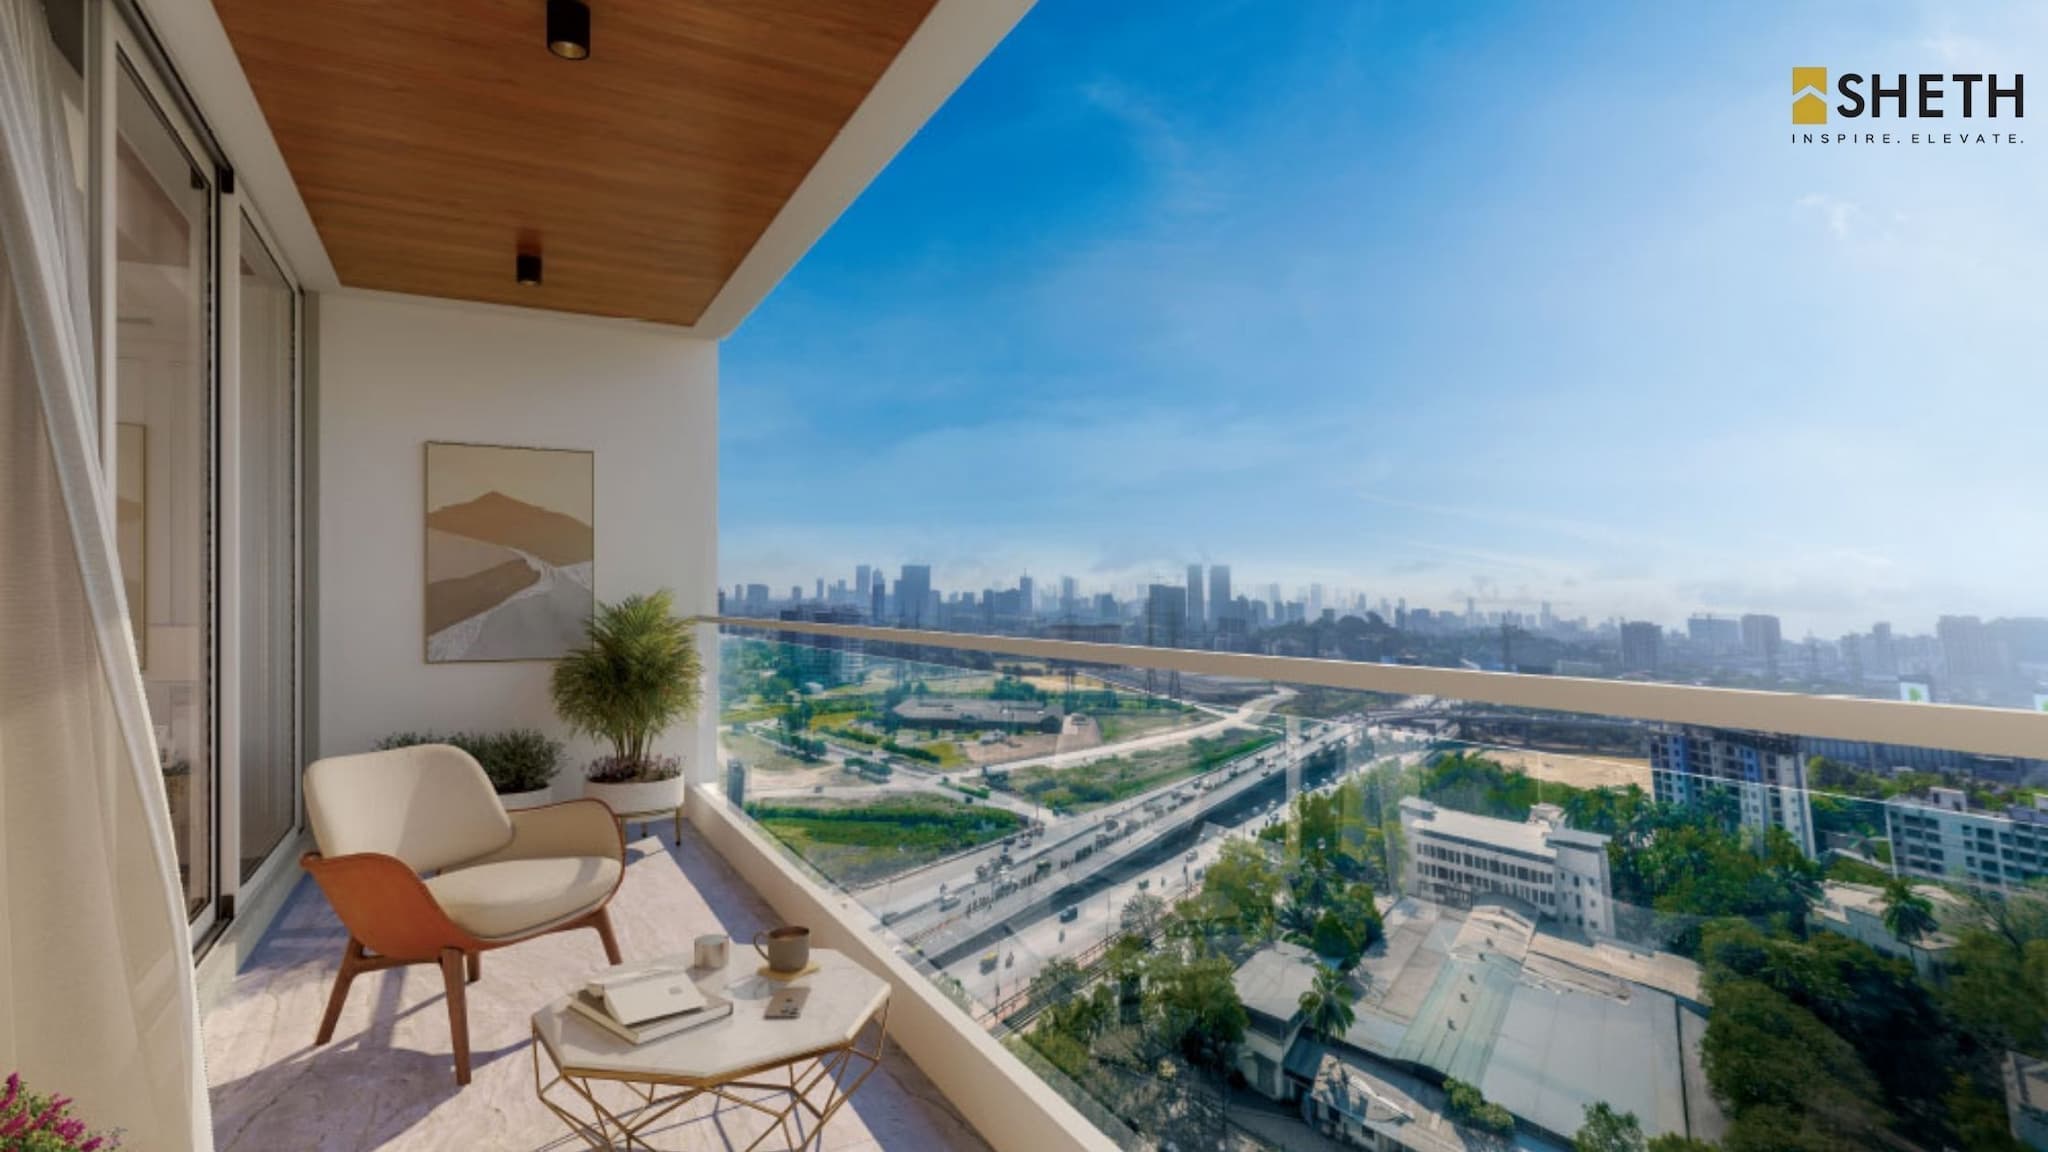
Luxury in Mumbai used to be something you could photograph. Imported marble in the lobby. A chandelier in a triple height entrance. A name on a gate. For two decades, that was the shorthand, and buyers paid for it.
That definition is quietly collapsing. The buyer walking into a sales gallery today is asking a different set of questions, and almost none of them are about the marble. How many homes share my floor? How long will I wait for a lift at 9 in the morning? Can I sit on my balcony without looking directly into someone else's kitchen? Is there anywhere in this project my parents can walk that is not a driveway?
These are not luxury questions in the traditional sense. They are density questions. And in a city like Mumbai, density is now the single biggest determinant of how a home actually feels to live in.
The number that explains everything
Mumbai gives each resident about 1.24 square metres of accessible open space. London gives 31.68 and New York 26.4. (Source: Free Press Journal, citing Udas Mankikar, 2020.) Indian planning guidelines consider 10 to 12 square metres per person desirable roughly eight to ten times what Mumbai actually provides. Open spaces make up just 3.7 percent of the city's land under the BMC's current land use plan. (Source: Observer Research Foundation.)
Read that against the way most of us live and it stops being a policy statistic. It becomes an explanation. It explains why a family of four feels crowded in a home that measures well on paper. It explains why the lift lobby is where your morning actually begins. It explains why so many buyers who upgraded within the same neighbourhood say the new home is bigger but does not feel any calmer.
Space inside the flat was never the whole story. Space around the flat is the part nobody was measuring.
Luxury has moved from finishes to ratios
The most useful shift happening in Indian real estate right now is that informed buyers have started evaluating projects the way planners do, using ratios rather than adjectives.
Homes per floor -
A tower with twelve flats on a floor and a tower with seven flats on a floor can carry identical brochures. They are not the same building. Fewer homes on a floor means a shorter corridor, fewer doors facing yours, less noise transfer, and a genuine sense that the floor belongs to a small group of families rather than a crowd.
Lifts per tower -
This is the most underrated number in the entire purchase decision. Lift count relative to the number of homes served determines whether your mornings are calm or negotiated. A building with 7 lifts serving a low count of homes per floor is offering you something a marble lobby cannot: time.
Open space to built up area -
Ask how much of the plot stays open, landscaped and walkable after the towers, the podium and the driveways are accounted for. Then ask how much of that open space is genuinely usable rather than decorative setback.
Green cover per family -
Some developers have begun expressing this as trees per home. It sounds like a soft metric. It is not. It is the clearest possible statement about how much of the plot the developer chose not to monetise.
If a project cannot answer these four questions in plain numbers, that silence is the answer.
Why this conversation is happening in Mulund West
Geography made Mulund a candidate for this kind of thinking long before the market caught up. The suburb sits against the Sanjay Gandhi National Park and the Yogi Hills, which gives it something almost no other central suburb can manufacture: a permanent green edge that no future development can build over.
For years that advantage was under used. Mulund grew as a comfortable, well connected, mid segment suburb with a strong Gujarati and Maharashtrian resident base, good schools, walkable retail and an easy relationship with the Eastern Express Highway and the Central line. What it did not have, until recently, was a serious low density luxury conversation.
The market data now shows the shift. Asking prices in Mulund West stand at approximately ₹28,785 per sq ft in 2026, up from ₹27,669 per sq ft in September 2025, while government registered transaction rates average around ₹19,400 per sq ft across 1,999 registrations recorded between May 2025 and April 2026, worth ₹3,315 crore. (Source: Square Yards, Mulund West property rates, 2026.) Flat prices in the micro market have appreciated around 4 percent over one year and close to 20 percent over five years. (Source: 99acres, Mulund West property rates and price trends, 2026.)
Those are the numbers of a maturing market, not a speculative one. Steady appreciation, deep registration volumes and a widening gap between asking and registered rates usually signal the same thing: the premium end of the market is pulling the average up while the older stock holds the base. In practical terms, new construction in Mulund is being priced and designed for a buyer who has already decided that space is worth paying for.
What space actually buys you
There is a version of this argument that stays sentimental. The practical version is more useful.
Privacy compounds daily-
Every avoided interaction has a small cost attached to it. A crowded lift lobby, a shared parking aisle where two cars negotiate every evening, a balcony that faces a neighbour's window, a clubhouse booked out every weekend. Individually these are trivial. Across ten years they become the texture of your life.
Low density protects the asset -
Buildings with fewer families per floor age differently. Common areas take less punishment, maintenance loads are more predictable and the resident group is small enough to make decisions. Resale buyers notice this even when they cannot articulate why one nine year old building feels newer than another.
Space absorbs change -
The last five years taught every family in this city the same lesson. Homes now have to work as offices, classrooms, gyms and recovery rooms, sometimes on the same day. Homes that were designed tight cannot absorb that. Homes that were designed with room to spare simply reorganised themselves.
Light and air are not amenities -
They are consequences of spacing between towers. No amount of specification can retrofit a distance that was never left on the plan.
How this changes the way you shortlist
If you are evaluating flats for sale in Mulund West right now, the configuration you are searching for matters less than the density you will be living in.
A well planned 2 BHK in a low density tower will consistently feel larger and calmer than a poorly planned 3 BHK in a crowded one. This is counterintuitive when you are comparing carpet areas on a spreadsheet, and it is obvious the moment you stand in both buildings on a weekday evening. Buyers looking at 2 BHK flats in Mulund should be comparing floor plates, not just floor areas.
For families looking at 3 BHK flats in Mulund West, the questions get sharper. Three bedroom households usually mean multiple generations, multiple work schedules and multiple cars. Ask about parking allocation per home, about lift waiting time at peak hours, about whether the deck or balcony is deep enough to hold furniture rather than just a clothes line.
At the top of the market, demand for a 4 BHK in Mulund is being driven almost entirely by families who already live in the suburb and refuse to leave it. They are not buying a bigger house. They are buying the version of their own neighbourhood that finally matches what they can afford. For that buyer, low density is not a preference. It is the entire proposition.
The checklist worth carrying to every site visit
Beforechem you look at a single sample flat, ask for these in writing:
- Number of homes per floor, per tower
- Number of lifts per tower, and the number of homes each lift serves
- Percentage of the plot left open, and how much of it is landscaped and walkable
- Distance between towers, measured at the closest point
- Car parks allocated per home, and where visitor parking sits
- Total green cover, ideally expressed per family
- Which of the amenities are shared with a future phase
Any sales team that can answer all seven without checking is telling you the project was designed around those answers. Any team that cannot is telling you something equally useful.
Where Mulund goes next
The suburb is entering a phase where the best residential projects in Mulund West will not compete on specification sheets. Everyone has the imported fittings. Everyone has the clubhouse render. What will separate them is restraint: how many homes a developer chose not to build on a plot they had already paid for.
That is a difficult decision to make and an easy one to recognise. It shows up in the walk from the gate to the lobby. It shows up in how quiet the corridor is. It shows up in whether there is a tree old enough to have been there before the building was.
Where Sheth Realty stands on this
Sheth Realty has been building in this neighbourhood for over three decades. That length of time in Mumbai teaches a developer one thing above all others: the decisions made on the plan, long before anyone sees a sample flat, are the decisions residents live with for the next thirty years.
Distance between towers cannot be retrofitted. A lift shaft cannot be added after the slab is cast. A corridor cannot be widened once the walls are up. A mature tree cannot be planted where a podium ramp already stands. Almost everything else in a building can be upgraded later. Density cannot. It is the one specification that is fixed the day the layout is approved.
That is why the Sheth Realty approach to planning starts with subtraction rather than addition. How few homes can this plot carry and still make sense? How much of the ground can stay open? How many lifts does this tower actually need at 9 on a Monday morning rather than on an average across the day? These are not generous questions. They are the only questions that decide whether a home still feels calm in year ten.
Something is taking shape in Mulund West
Mulund West is where that thinking now has Sheth Realty's full attention.
The suburb has everything low density living needs and very few developments that have used it. A permanent green edge along the national park. A resident community that has stayed put for generations. Connectivity that is improving rather than saturating. Land parcels large enough to leave open.
Sheth Realty is developing in Mulund West, and the development is being planned against the same seven questions listed above rather than around them. Homes per floor. Lifts per tower. Open space that survives the podium. Distance between towers. Parking that does not spill. Green cover counted per family. Amenities that belong to the residents who paid for them and not to a phase that has not been built yet.
That is the discipline. The numbers that come out of it are the story Sheth Realty is looking forward to sharing, and they are meant to be checked, not admired. When they are published, hold them against the checklist in this article. Compare them with every other project on the shortlist. A developer confident in its plan has no reason to fear that comparison, and a buyer who runs it will never have to wonder what they settled for.
Until then, the more useful thing to carry away is the question itself. The next time you walk into a sales gallery anywhere in this city, ignore the marble. Ask how many families share your floor.
The answer is the new definition of luxury.
Mulund West is about to answer it differently. Watch this space.


MahaRERA Registration NO. P51800056060 & are available on website - Maharashtra Real Estate Regulatory Authority under registered projects


Disclaimer: This creative has been created and issued purely for advertisement and representative purpose only and all images, impression and other details reflected herein are figurative. The developer is not liable or responsible for any information of the project gathered from any unauthorised or unverified website/broker. *T&C apply.
© Copyright 2025 Sheth Realty, All rights reserved
Designed and Developed by Realatte